
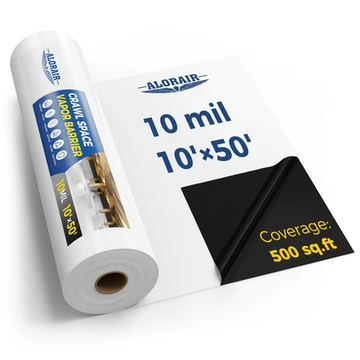



Most crawl space problems trace back to the same source: moisture. Bare soil releases water vapor around the clock. Open foundation vents pull in humid outdoor air. Pipes, joists, and ducts collect condensation that slowly softens the wood above. Left alone, these conditions produce the kind of crawl space that smells, grows mold, and costs real money to fix.
Crawl space encapsulation is a coordinated moisture-control solution. This system covers and seals the crawl space floor, foundation walls, piers, vents, and air leaks using a continuous vapor barrier, sealed boundaries, and controlled relative humidity (RH). Depending on site conditions, the system may also include drainage, foundation-wall insulation, and a dehumidifier.
What Does Crawl Space Encapsulation Mean?
Crawl space encapsulation means sealing the entire crawl space into a controlled environment—ground, walls, piers, vents, and every gap in between—so moisture cannot move through it freely.
A heavy-duty vapor barrier covers the soil. Vents and air leaks get sealed. Humidity gets managed mechanically. Every component works as part of one continuous boundary, not as a standalone fix.
From a Vented Space to a Controlled Space
A conventional vented crawl space depends on outdoor air to flush moisture out. In humid climates, the logic backfires. Warm outdoor air hits cooler surfaces beneath the home and drives RH up rather than down.
Encapsulation changes the design. The ground gets covered, the boundaries get sealed, and humidity is managed mechanically instead of being left to outdoor weather. Temperature and humidity inside the crawl space start tracking interior conditions rather than whatever is happening outside.
This does not make the crawl space a finished room; drainage, adequate clearance, and ongoing maintenance still apply.
The Three Moisture Pathways Encapsulation Controls
Airborne moisture and water vapor typically enter a crawl space through three main pathways:
1. Soil vapor evaporation. Even dry-looking soil releases water vapor continuously. A sealed ground barrier stops this at the source.
2. Humid outdoor air infiltration. Open vents, unsealed rim joists, and gaps around pipes let outdoor air in. Sealing those entry points cuts this pathway.
3. Condensation on cool surfaces. When warm, humid air hits a surface at or below the dew point—the temperature at which air can no longer hold its moisture—water deposits on floor joists, metal ducts, and pipes. Lowering crawl space RH reduces how often that threshold gets crossed.
Liquid water from plumbing leaks, foundation cracks, or groundwater is a separate problem. It needs drainage or waterproofing, and must be resolved before encapsulation can work.
Before and After
|
Crawl Space Condition |
Before Encapsulation |
After Encapsulation |
|
Ground surface |
Exposed soil or loosely placed plastic sheeting |
Continuous sealed vapor barrier |
|
Foundation vents |
Open to uncontrolled outdoor-air entry |
Sealed or redesigned |
|
Air leaks |
Unsealed penetrations, open rim areas, and gaps |
Air boundaries closed |
|
Humidity |
Follows soil-vapor output and outdoor conditions |
Monitored and controlled |
|
Drainage |
May be absent or inadequate for site conditions |
Corrected separately where needed |
|
Thermal boundary |
Typically at the subfloor above |
May shift to foundation walls |
What Is Included in Crawl Space Encapsulation?
Not every crawl space needs the same configuration. Core components appear in almost every installation. Conditional ones depend on site conditions, climate, local code, and the existing structure.
Component Overview
|
Component |
Core or Conditional? |
Purpose |
|
Ground vapor barrier |
Core |
Restricts soil moisture evaporation |
|
Wall and pier coverage |
Core for full encapsulation |
Creates a continuous vapor-control layer |
|
Sealed seams and edges |
Core |
Prevents moisture bypass at joints |
|
Vent and penetration sealing |
Core |
Limits uncontrolled outdoor-air entry |
|
Sealed access door |
Core |
Completes the air boundary |
|
Drainage or sump pump |
Conditional |
Controls liquid water |
|
Foundation-wall insulation |
Climate and code dependent |
Supports the thermal boundary |
|
Rim-joist air sealing |
Generally included |
Reduces air leakage and condensation risk |
|
Dehumidifier |
Often needed |
Controls residual airborne moisture |
|
Humidity monitoring |
Recommended |
Confirms the system is working |
|
Radon provisions |
Site dependent |
Manages soil-gas risk |
Planning a DIY project? Full-system kits bundle the core materials into a single purchase; what goes into each kit and how to match one to your crawl space size varies more than most buyers expect.
The Continuous Vapor Barrier
The barrier covers the full floor, runs up the foundation walls, and wraps around piers, with seams overlapped and taped, and edges fastened at the wall. Any gap around a footing or pipe penetration creates a bypass for soil vapor to accumulate above the liner.
Liner thickness affects both durability and puncture resistance during routine access. Most professional installs use reinforced polyethylene between 12 and 20 mils; the right mil rating for your crawl space depends on foot traffic frequency and soil conditions.
Air Sealing
A sealed ground barrier stops soil vapor. It does not stop outdoor air entering through vents, the rim joist, or around pipes. Air sealing closes those entry points.
In an unvented design, foundation vents are sealed. The rim joist, the perimeter framing sitting on top of the foundation wall, is typically sealed with rigid or spray foam. Pipe and cable penetrations at the sill plate are sealed as well.
Before tightening the air boundary, check for combustion appliances. Gas furnaces, water heaters, or boilers that draw combustion air from below may need to be converted or rerouted. Local code governs the approved approach.
Drainage and Bulk-Water Control
Active water intrusion must be addressed before the liner goes in. A perimeter drain channel or sump pump directs liquid water out first. Sealing over a leak traps water against the foundation; the encapsulation liner is not designed to hold back hydrostatic pressure.
Insulation and the Thermal Boundary
In an unvented design, the thermal boundary may move from the floor above to the crawl space perimeter when the foundation walls, rim joist, and access door are insulated as part of the system. The correct insulation strategy depends on climate, existing construction, and local code. Floor-joist insulation is typically removed and replaced with insulation on the foundation walls and rim joist.
This keeps crawl space temperatures closer to the home interior and lowers condensation risk on cold surfaces. IRC Section R408 governs vented and unvented crawl space designs where it applies.
Humidity Control and Monitoring
Even with ground and air sources reduced, residual moisture enters through masonry, access openings, and minor leaks. A dehumidifier, or a small supply of conditioned HVAC air, keeps RH in a stable range. A humidity sensor confirms the system is performing and flags new moisture sources early.
How Does Crawl Space Encapsulation Work?
Encapsulation works by cutting off moisture at each entry point, one layer at a time. Soil vapor gets blocked at the ground. Outdoor air gets stopped at the vents and seams. What little moisture remains gets pulled out mechanically. Each step builds on the last.

It Reduces Moisture at the Source
A heavy-duty liner is laid across the entire crawl space floor, then run up the foundation walls and around piers. Seams are overlapped and taped so soil vapor cannot pass through the joints.
With the ground sealed, the largest moisture source, continuous soil evaporation, is physically cut off before it enters the air above.
It Reduces Condensation Risk
Foundation vents and air gaps are sealed so humid outdoor air can no longer move freely into the crawl space. With less warm, humid air entering, surfaces like floor joists, metal ducts, and pipes stay above the dew point more consistently.
Condensation forms when warm air hits a surface that is too cool to hold its moisture, and sealing the air boundary narrows the conditions where that crossover happens.
It Makes Mechanical Humidity Control More Effective
A dehumidifier then handles the residual moisture that gets through masonry walls or minor leaks. Because the ground and air sources are already reduced, the unit works against a defined, manageable load instead of an open-ended one, so it reaches its set point and cycles off rather than running continuously.
It Changes the Building Envelope
Sealing the crawl space moves it from outside the home's thermal and air boundary to inside it. Conditioned air from the living space above now influences crawl space temperature and humidity, which is what keeps conditions stable between dehumidifier cycles.
Encapsulation vs. Similar Crawl Space Solutions
Homeowners often use "vapor barrier," "waterproofing," "encapsulation," and "conditioned crawl space" interchangeably. They are not the same thing, and confusing them can leave major moisture pathways unaddressed.
Solution Comparison
|
Solution |
What It Does |
What It Does Not Do |
|
Basic vapor barrier |
Covers soil, reduces ground vapor |
Does not create a complete air seal |
|
Air Sealing |
Closes vents, gaps, and penetrations |
Does not stop groundwater |
|
Waterproofing and drainage |
Controls liquid water |
Does not reduce airborne humidity |
|
Dehumidification |
Removes moisture from the air |
Does not stop leaks or soil evaporation |
|
Crawl space encapsulation |
Combines vapor control and air sealing |
Does not repair active flooding by itself |
|
Conditioned crawl space |
Adds controlled HVAC air or approved method |
Is not defined only by plastic coverage |
Encapsulation vs. a Ground Vapor Barrier
A vapor barrier covers the soil. Encapsulation builds a complete system on top: sealed seams, wall and pier coverage, closed vents, a sealed access door, and managed humidity. A loose vapor barrier leaves the air pathway wide open; outdoor air still moves through the vents and raises RH above the liner surface.
Encapsulation vs. Waterproofing
Waterproofing handles liquid water, seepage through foundation walls, and groundwater rising under hydrostatic pressure. Encapsulation handles vapor and airborne moisture. A wet crawl space typically needs both, and drainage must come first.
Encapsulated vs. Conditioned Crawl Space
A sealed crawl space managed by a dehumidifier is not automatically "conditioned" in the mechanical sense. Conditioning means adding controlled supply air from the home's HVAC system. Both approaches can be code-compliant, but they carry different implications for HVAC sizing and air balance.
Encapsulation vs. Dehumidification Alone
A dehumidifier in an open, vented crawl space competes with a continuous, uncontrolled moisture supply. It can run constantly without stabilizing RH. Encapsulation reduces what the dehumidifier has to fight. The two work as a system, not as substitutes for each other.
What Happens During Crawl Space Encapsulation?
The following describes the typical project sequence at a high level. Taking this on as a DIY project? Each phase, from the initial assessment through final testing, is covered with safety protocols in the step-by-step installation guide for working in confined spaces.
Assessment and Moisture Diagnosis
The crawl space is checked for water intrusion, mold, wood damage, pests, combustion appliances, and utility routing. This step determines scope and sequence.
Water, Mold, and Structural Problems Are Corrected
Active leaks, drainage failures, contaminated materials, and damaged wood are addressed before anything is sealed. Sealing over unresolved problems does not fix them; it hides them and makes them worse.
The Moisture and Air Boundaries Are Installed
The ground barrier goes down across the floor, up the walls, and around piers and footings. Seams are taped, edges are fastened, vents are sealed, and penetrations at the rim joist and sill plate are closed.
Insulation and Humidity Control Are Added as Needed
Climate zone, local code, existing HVAC, and moisture load determine the final configuration. Foundation-wall insulation and a dehumidifier are added where conditions call for them.
The Finished System Is Tested and Monitored
RH is measured to confirm it is trending toward the target range, typically 50–60% for wood protection, though targets may vary by design standard. Condensate drainage, barrier continuity, and access-door sealing are all checked.
Important: Do not seal in standing water, active mold, damaged insulation, pests, or unresolved structural problems. Correct them first.
When Does Crawl Space Encapsulation Make Sense?
Signs Your Crawl Space Is Ready for Encapsulation
● RH stays high even though you already have some ground cover in place
● The floor is bare earth with nothing over it
● Ducts, pipes, or floor framing show condensation in the summer
● A musty smell keeps coming back inside the house
● Insulation between the floor joists is wet, sagging, or has fallen
● Mold has been professionally remediated, and the moisture source behind it has been fixed
● Foundation vents are still open, and you live in a humid or mixed-humid climate
● Your dehumidifier runs almost constantly but never actually hits its target RH, a sign the moisture load is entering faster than the equipment can handle it
Problems That Have to Come First
● Standing water is present, or flooding recurs after rain
● There is an active plumbing leak or a condensate line draining into the crawl space
● Water is seeping through the foundation walls
● Mold contamination is widespread and has not been professionally assessed or treated
● Wood rot or structural movement is visible in the framing
● Sewage or contaminated water has entered the space
● Pests are currently active
● There is a gas appliance or suspected radon concern that has not been evaluated by a qualified professional
Decision Guide
Not sure which category you fall into? Work through these:
● Bare soil but no standing water, vapor control is usually the priority
● RH is high despite an existing ground barrier; the next step is evaluating air sealing and dehumidification, not just adding more liner
● Vents are still open in a humid climate; a fully unvented encapsulated design is worth considering
● Water stands in the crawl space after rain; drainage has to be corrected before any encapsulation work begins
● There is a significant mold problem; remediate and fix the moisture source first, then revisit encapsulation
● Your dehumidifier runs continuously without stabilizing; reducing moisture entry should come before upsizing equipment
● The crawl space is already dry and stable; a full encapsulation system may not be necessary
What Are the Benefits and Limitations?
What it does
● Reduce soil-vapor entry significantly once the ground barrier is continuous and sealed
● Create more stable humidity conditions that are easier to maintain mechanically
● Lower the risk of condensation forming on structural surfaces, pipes, and ducts
● Help protect wood framing and insulation from ongoing moisture exposure
● Make the crawl space a cleaner, more accessible space for inspections and repairs
● Support more consistent floor temperatures and reduce the load on HVAC equipment
● Close off some pest entry points at the ground level
● Reduce musty odors migrating into the living space above
What it does not do:
● Stop active groundwater or hydrostatic seepage: liquid water entering through foundation cracks or a high water table needs a drainage system, not a liner
● Guarantee stable RH on its own; even a well-sealed crawl space typically needs a dehumidifier to hold target humidity in humid climates
● Repair existing structural damage, including wood rot, compromised framing, or foundation cracks
● Remove existing mold, odors, or pollution already present in the space; those require professional remediation first
● Replace pest treatment; encapsulation can reduce ground-level entry points, but an active infestation needs to be treated before the space is sealed
● Eliminate the need for maintenance; seams, penetration seals, drainage components, and dehumidifiers still require periodic inspection.
Is Crawl Space Encapsulation Worth the Cost?
The answer depends on what is actually wrong with your crawl space. A bare-earth floor with fallen insulation and a dehumidifier that never reaches its set point is a strong candidate. A crawl space with a functioning vapor barrier, sealed vents, and stable humidity probably does not need a full rebuild.
Cost shifts significantly with scope; drainage, insulation, air sealing, and a dehumidifier each add to the budget. The complete breakdown of what drives encapsulation costs by component helps you understand where the money goes before you get quotes.
What Encapsulation Cannot Fix by Itself?
● Active flooding or drainage failure
● Foundation movement, settling, or cracking
● Structural wood rot
● Existing mold contamination
● Sewage backup or contaminated water
● Active pest infestations
● Improperly vented combustion equipment
Each requires a qualified professional before encapsulation is a viable next step
Does an Encapsulated Crawl Space Need a Dehumidifier?
Not always, but many encapsulated crawl spaces benefit from one. A dedicated dehumidifier is often the most practical option in humid and mixed-humid climates, especially when RH remains elevated after the ground, vents, and air leaks have been sealed. Other designs may use a code-approved conditioned-air or mechanical-drying strategy instead. Monitor RH after encapsulation and choose the control method based on measured conditions, climate, and local code.
Frequently Asked Questions
What is crawl space encapsulation?
It is a moisture-control system that seals the crawl space from soil vapor and uncontrolled outdoor air using a continuous vapor barrier, sealed vents, an air-sealed perimeter, and active humidity control where needed. It is not the same as laying plastic loosely over dirt. The defining feature is a sealed, continuous boundary that works with humidity management to keep conditions stable beneath the home.
Is a vapor barrier the same as crawl space encapsulation?
No. A vapor barrier is one component: the liner that covers the ground and extends up foundation walls and around piers. Encapsulation is the complete system: vapor barrier, sealed seams, closed vents, air-sealed rim joist and penetrations, sealed access door, and a humidity-control strategy.
Does crawl space encapsulation stop water?
It controls water vapor, moisture that evaporates from soil or enters with outdoor air. It is not designed to stop liquid water from leaks, foundation cracks, or groundwater. A crawl space with active liquid water entry needs those issues resolved before encapsulation materials go in.
Are crawl space vents closed during encapsulation?
In an unvented design, yes. This is permitted under IRC Section R408 when specific conditions are met, including appropriate ground coverage and an approved humidity-control strategy. The correct approach depends on local code, climate zone, and combustion-appliance presence.
Can encapsulation prevent mold?
It can reduce the moisture conditions that support new mold growth, specifically the high RH and surface condensation most mold species require. It does not remove existing mold, and it does not guarantee conditions stay below mold-supportive thresholds if the system is incomplete or a new moisture source develops.
Your Crawl Space Can't Wait: and Neither Should Your Dehumidifier!
Crawl space encapsulation is a coordinated system, not a single product. It controls ground vapor, outdoor-air entry, and residual humidity through sealed barriers and managed boundaries, and it works alongside drainage, structural repair, and ongoing maintenance rather than replacing them. Once the boundaries are sealed, a crawl space dehumidifier becomes your first line of defense against residual moisture.
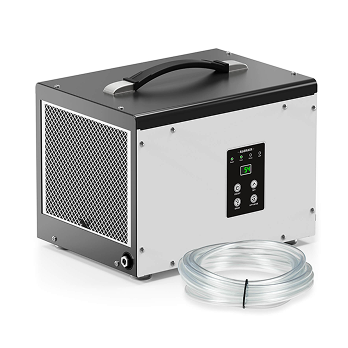
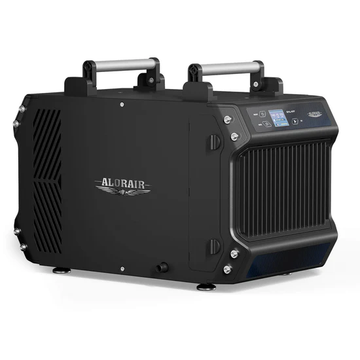
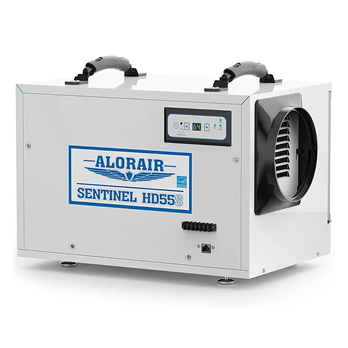
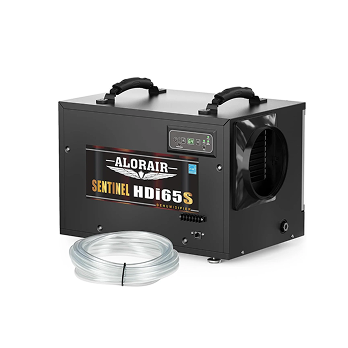
AlorAir's crawl space dehumidifiers are built specifically for encapsulated environments, compact enough for tight clearances,powerful enough to maintain consistent RH, and designed for continuous condensate drainage so maintenance stays simple.


