
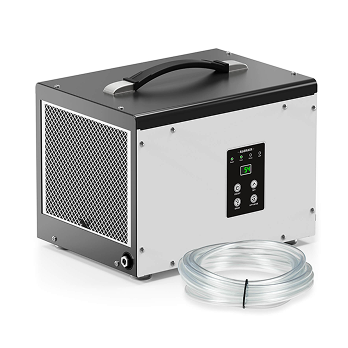
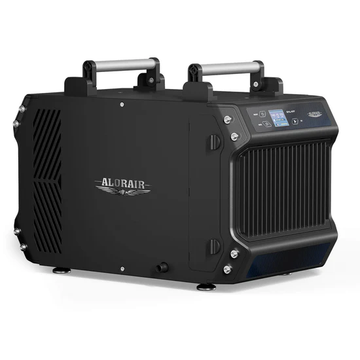
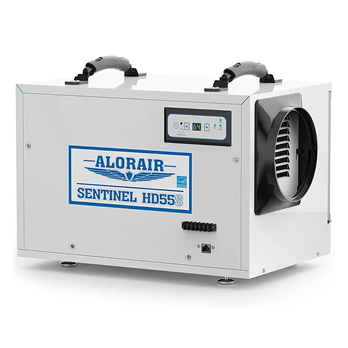
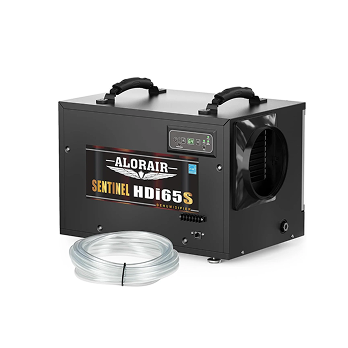




A whole-house dehumidifier is usually installed near the home's air handler or in another accessible mechanical space. Depending on the system, it may use its own supply and return ducts or connect to the existing HVAC ductwork. It also needs a reliable condensate drain, a suitable power supply, and a humidistat or humidity control to keep indoor humidity in check.
Before installing one, it's a good idea to have an HVAC professional assess your home and equipment to confirm a whole-house system is the right fit. In this guide, we compare common ducting layouts with clear diagrams, walk through the installation process, and cover what to check before the system starts running. Always follow the manufacturer's instructions and local codes.
Do You Need a Whole-House Dehumidifier?
A whole-house system may make sense when humidity remains high in several rooms, the air conditioner does not control moisture well, or you are relying on multiple portable units. Start by measuring humidity in the affected living areas. Then check whether the moisture is coming from a specific problem, such as a plumbing leak, foundation seepage, or poor drainage.
Fix active water problems before choosing a dehumidifier. The unit can remove moisture from the air, but it cannot repair a leak or restore water-damaged materials. If only one basement or room is damp, a local solution may be enough. When several living areas stay humid, the pros and cons of a whole-house dehumidifier become more relevant to the decision.
Before Installation: Check Capacity and System Requirements
Before planning the ducts, make sure the proposed dehumidifier can handle the home's moisture load. Square footage is a starting point, but it doesn't show how much moisture actually enters the house. Climate, air leakage, ventilation, occupants, cooking, laundry, and a damp basement or crawl space can all change the load. The existing air conditioner and your target indoor humidity matter too. An undersized unit may run continuously without reaching the target.
Ask the installer how the capacity was selected. A proper assessment looks at the building and HVAC loads rather than simply matching a model to a coverage claim. The U.S. Department of Energy's Building America Solution Center recommends HVAC load calculations and a separate assessment of the dehumidification capacity needed, particularly in warm-humid climates.
Before buying ducts or controls, confirm the exact model's airflow, duct connections, electrical requirements, drain connection, installation orientation, and service clearances in its manual. You can also compare AlorAir whole-house dehumidifier models, but the final installation plan should follow the selected model's specifications.
What you’ll need
Materials
- 8–10" insulated flex duct (or hard pipe) + starter collars/Y
- Backdraft damper (on the dehumidifier supply/outlet)
- Balancing damper (optional, helps tune flow)
- UL-181 mastic/tape, sheet-metal screws, strapping/hangers
- 3/4" NPT condensate adapter → 1/2" drain tubing
- P-trap for the drain line + condensate pump (if the drain is higher/farther)
- Overflow safety: pan + float switch (attic installs)
Tools
- Drill/snips for round cutouts, nut drivers/screwdrivers
- Level, tape measure, utility knife
- Wire stripper (for control wiring if needed)
Three Common Whole-House Dehumidifier Ducting Layouts
The right layout depends on the dehumidifier, the available ductwork, and how air moves between rooms. These diagrams show airflow concepts, not universal duct dimensions or instructions for cutting into a particular HVAC system. Confirm the final connections and control strategy against the selected unit’s installation manual.
A) Preferred: Dedicated Return → Dehumidifier → Supply Plenum (downstream of coil)

The dehumidifier draws air from a central living area through its own return duct and sends dry air into the HVAC supply duct. This layout uses the home’s existing supply ducts to distribute the air. The installer must confirm where to make the connection, whether a backdraft damper is needed, and how the HVAC blower should operate with the selected model.
B) Alternate: Dedicated Return → Dehumidifier → HVAC Return

Dedicated return to HVAC return: The unit draws air through a separate return and discharges into the HVAC return duct. In this layout, the air handler may need to run with the dehumidifier to carry dry air into the living spaces. Check the model’s control instructions and the effect on airflow and static pressure before using this configuration.
C) Stand-alone (no HVAC tie-in): Dedicated Return → Dehumidifier → Dedicated Supply Grille(s)

Independent ducted system: The dehumidifier has its own return and supply grilles instead of connecting to the HVAC ducts. This can suit a home without suitable forced-air ductwork, provided air can circulate from the supply areas back to the return. Place the return where it represents the air in the spaces being treated, and avoid using a bathroom or kitchen as the central whole-home return.
Optional fresh-air connection
Some models can bring outdoor air into the system. Treat this as a separate ventilation design decision, not a fourth basic dehumidifier layout. Check whether the unit supports this function and how its intake, damper, filtration, and controls must be configured. Do not assume every whole-house model has a fresh-air connection.
Choose the Installation Location
Choose a location that keeps duct runs practical and gives the installer access to power and a dependable drain. A mechanical room or basement near the air handler is often convenient. An attic may also work, but the structure must support the unit's weight, and the installation needs protection against a drain failure, such as a secondary drain pan or float switch if the manual or local code calls for one.
Keep the unit level and follow the manufacturer's mounting instructions. Leave the specified space around the filter, controls, drain connection, and service panels. Avoid locations that are exposed to flooding, dust, restricted airflow, or temperatures outside the model's rated operating range; in a basement, keep the unit off the floor or choose a spot that stays dry. Ducts in unconditioned spaces may need sealing and insulation to limit air loss and condensation.
Step-by-step installation
Safety & codes: Cutting into ducts, adding wiring, and routing drains are licensed-trade tasks in many areas. If you’re not experienced with HVAC, hire a pro—especially for electrical and duct static checks.
1. Confirm the installation plan
Choose the ducting layout that fits the home and the selected model. Mark the return and supply locations, the drain destination, the power source, and the humidity control location. Before cutting into the HVAC ducts, the installer should check the model’s airflow requirements and any specified clearances between connections, coils, and branch ducts.
2. Set the unit
Place the unit on a level, supported surface or use a mounting method approved for that model. Leave enough room to remove the filter and reach the drain and service panels. If a leak could damage the space below, confirm the required secondary pan and overflow protection before the unit is put into service.
3. Connect and seal the ducts
Install the return and supply connections for the chosen layout. A dedicated return needs its own path from the treated space to the dehumidifier. An independent ducted layout also needs its own supply path back to the living area. Size the ducts and fittings for the selected unit’s airflow, keep runs as smooth as practical, and seal the connections. Check the completed ductwork for excessive restriction and air leaks.
4. Check dampers and airflow
Install the dampers specified for the selected model and duct layout. A backdraft damper may be needed to prevent air from moving backward through the dehumidifier when it is off. Before adding a balancing damper, have the installer check the duct design and measured airflow; a restrictive duct run needs more than a damper adjustment.
5. Run and test the condensate drain
Route the condensate to a suitable drain using the pipe size and slope specified for the unit. Use a compatible condensate pump if the water needs to be lifted. Check the manual to see whether the unit requires an external trap or has one built in. Add overflow protection where required or where a leak could damage the home. Once connected, test the drain for steady flow and leaks.
6. Connect power and controls
Supply power and grounding as specified on the unit’s nameplate and in its manual. Place the humidity control where it can sense the air in the space being treated, away from locations that distort the reading. For an outlet connected to the HVAC return, the installer must confirm whether the air handler needs to run with the dehumidifier and test that control sequence after wiring is complete.
7. Test the finished installation
Run the dehumidifier and confirm that air enters and leaves through the intended ducts. Check for air leaks, unusual vibration, and noise. The installer should verify airflow and static pressure against the equipment specifications, test the drain and overflow protection, and confirm that the humidity control responds correctly. If the design uses the HVAC blower, test that sequence as well.
Record the starting indoor humidity and the initial control setting. Check the readings again after the system has had time to run, then adjust the setting based on comfort, measured humidity, and the manufacturer’s guidance.
8. Monitor and Maintain the Unit
After installation, plan for routine whole-house dehumidifier maintenance. This includes checking the filter, coils, drain line, and humidity settings. Regular care keeps airflow steady and helps the unit operate efficiently.
Check the air filter every 1–2 months. Clean or replace it as needed. A dirty filter restricts airflow and reduces performance. Inspect the coils for dust and debris at the same time.
Keep the drain hose clear of obstructions and confirm it's draining properly. Once each season, do a full check of the unit for corrosion, loose wiring, or unusual noises, and clean the area around it to prevent buildup.
Revisit your humidity setpoint as the seasons change to make sure it still matches current conditions.
Can You Install a Whole-House Dehumidifier Yourself?
You can prepare for the job by measuring humidity, identifying possible equipment locations, finding the existing drain, and gathering the model’s manual. The final installation is more involved than placing a portable unit in a room. Duct changes can affect airflow, while power, controls, drainage, and overflow protection must work together.
For a ducted whole-house system, a qualified HVAC professional should assess the layout and complete or coordinate work that requires the relevant trade expertise or permits. Ask the installer to explain the chosen duct connections, how condensate will be removed, and what tests will be performed before the job is complete.
What about bringing in fresh air?
If your model supports ventilation, you can add a small outside-air duct to the dehumidifier. The unit filters and dries the air before sending it into the home—some contractors set temperature “lockouts” to avoid extreme outdoor conditions.
What Affects Whole-House Dehumidifier Installation Cost?
Installation cost depends on both the unit and the work required to connect it. A nearby drain and short, accessible duct runs usually make the job simpler. New return or supply ducts, attic access, a condensate pump, controls, electrical work, and local labor or permit requirements can add to the quote.
Ask for an itemized estimate that separates equipment, ductwork, drainage, electrical and control work, and commissioning. The total also includes costs beyond installation, so equipment price and ongoing power use belong in the same budget discussion.
Model sizing (quick match)
- ~2,300 sq ft: WHD 100
- ~3,000 sq ft: WHD 120
- ~3,500 sq ft: WHD 150
- ~4,500 sq ft: WHD 200
Frequently Asked Questions
Where should a whole-house dehumidifier be installed?
Near the air handler (basement/mechanical room or attic) with room to service filters and coils. Keep the drain simple (gravity if possible) and insulate ducts in unconditioned spaces.
Do I need a P-trap on the drain?
It depends on the model. Some dehumidifiers require an external trap, while others have one built in. Check the selected unit’s installation manual before routing the drain, and test the completed line for proper flow.
What static-pressure issues should I watch?
Duct size, long runs, sharp bends, filters, and the connection to the existing HVAC system can all affect airflow. Ask the installer to measure the relevant pressures and confirm that both the dehumidifier and HVAC system remain within their specified operating limits.
Conclusion
A good whole-house dehumidifier installation starts with the home’s moisture load and ends with a tested system. The equipment, duct layout, drain, controls, and service access all need to work together. Use the selected model’s manual for the actual connections and dimensions, and ask the installer to show you how the drain and humidity control were tested.
Still choosing a unit? Compare AlorAir whole-house dehumidifier models and their manuals, then review the proposed layout with a local HVAC professional before installation.


