



Crawl spaces are easy to forget about until you notice a musty smell, damp insulation, or moisture on the framing. Should you open the vents, add a fan, or seal the space and control its humidity? The answer depends on how your crawl space is built, where the moisture is coming from, your climate, and local building requirements. This guide will help you compare those options, understand how vent area is calculated, and decide what to fix first.
What Is Crawl Space Ventilation?
Crawl space ventilation usually means exchanging air between the space beneath your home and the outdoors through foundation vents. A vent fan can increase that airflow. But moving air only helps with moisture when the incoming air is suitable for drying the space. In hot, humid weather, outdoor air can bring in more moisture and condense on cooler surfaces.
Not every crawl space is designed to work the same way. A vented crawl space is connected to the outdoors. An unvented or closed crawl space has its exterior vents sealed and needs a planned way to control moisture. A conditioned crawl space is managed as part of the home’s controlled environment. Encapsulation generally refers to a more complete system for covering and sealing the ground and, often, foundation walls. Knowing which type you have is the first step toward choosing the right approach.
Should Crawl Space Vents Be Open or Closed?
There is no one-size-fits-all rule for crawl space vents. If your crawl space was designed to remain vented and has not been converted to a sealed, humidity-controlled space, closing the vents alone is not a complete moisture solution. Start by checking for standing water, plumbing leaks, exposed soil, and drainage problems.
If your crawl space stays damp in a humid climate, it may be worth evaluating a sealed and moisture-controlled approach. That means more than covering the vents. Ground vapor control, air sealing, insulation, and a suitable strategy for humidity or air exchange need to work together. If the space is already encapsulated, opening exterior vents may bring the moisture you were trying to keep out back inside.
Before changing the vents, confirm which design your home has and what your local building requirements allow. If there is standing water, fix the water source first. Neither an open vent nor a closed vent will repair a leak.
Crawl Space Ventilation Requirements
Vent sizing rules are based on net free area, or NFA: the portion of a vent opening through which air can actually pass. A vent’s outside dimensions are not its NFA. Screens, louvers, and grilles can reduce the effective opening, so use the manufacturer’s stated NFA when estimating how many vents may be needed.
The ratio and other conditions depend on the code adopted where the home is located. As one specific example, Washington State’s R408 provision uses a 1:300 vent-area ratio and allows a 1:1,500 exception when its stated ground vapor-retarder and ventilation conditions are met. Its requirements for an unvented crawl space are separate. Those Washington rules should not be presented as a nationwide standard. Confirm the adopted code and any local amendments before installing or closing foundation vents.
Code note: This article explains how the calculation works; it does not determine whether a particular home meets code. Check the applicable requirements with your local building department or a qualified professional.
How to Calculate Crawl Space Vent Area
You need three numbers to estimate vent count: the crawl space floor area, the vent-area ratio allowed under the applicable code path, and the manufacturer’s stated NFA for each vent.
Required total NFA in square feet = crawl space floor area in square feet ÷ applicable ratio.
Required total NFA in square inches = required NFA in square feet × 144.
Estimated number of vents = required total NFA in square inches ÷ NFA per vent in square inches, rounded up to a whole vent.
Here is an example using the Washington State provision cited above, not a rule for every location. For a 1,500-square-foot crawl space, the 1:300 path gives 5 square feet of required NFA, or 720 square inches. If the project qualifies for that provision’s 1:1,500 exception, the result is 1 square foot, or 144 square inches. With vents rated at 50 square inches of NFA each, the second example rounds up to three vents. The final installation must still meet the applicable conditions, including placement and the requirements for using the exception.
Never calculate from the rough opening or outside frame size alone. Check the product’s stated NFA, then confirm the result and vent layout against local requirements.
How to Vent an Existing Crawl Space

If your crawl space is meant to stay vented, begin with an inspection rather than cutting new openings. Check for water on the ground, exposed soil, blocked vents, damp insulation, and condensation on pipes or ducts. Then measure the space and review its existing airflow path. The goal is to address moisture sources first and maintain a venting setup that suits the home’s design and local requirements.
1. Fix Water and Drainage Problems
Look for the source of any visible water before working on ventilation. Check plumbing, grading around the house, downspouts, foundation seepage, and low spots where water collects. A sump pump or drainage system may be needed if water regularly enters the crawl space, but the right setup depends on where that water comes from. Vent fans and dehumidifiers manage air and humidity; they do not remove the cause of an active leak.
2. Control Moisture From the Ground
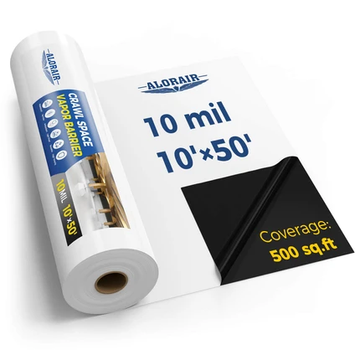
Exposed soil can continuously release moisture into a crawl space. An appropriate ground vapor retarder helps reduce that moisture load, whether you are maintaining a vented space or planning a sealed one. Cover the soil as completely as the design requires, and pay attention to seams, edges, piers, and areas where the material could be damaged during maintenance. Material and installation requirements depend on the system and applicable code. A vapor retarder helps with ground vapor; it cannot stop liquid water entering through a foundation or a leaking pipe.
3. Inspect the Existing Vents
If the crawl space is designed to remain vented, check whether its existing openings are blocked, damaged, or missing protective screens. Look at where air enters and leaves the space, including areas with little airflow. Do not add vents based only on a rule of thumb such as one vent per certain number of square feet. The required opening area depends on the applicable code path and each vent’s net free area.
4. Check Whether Outdoor Air Will Hel
Before increasing ventilation, check the conditions outside as well as inside the crawl space. Warm outdoor air can carry a lot of moisture even when its relative humidity does not look unusually high. If it enters a cooler crawl space, that moisture may condense on pipes, ducts, or framing. Compare indoor and outdoor conditions, including dew point where possible, and watch what happens to crawl space humidity and surfaces when the vents are open. This helps you decide whether more outdoor air is likely to dry the space or make it wetter.
Crawl Space Ventilation Requirements
Vent-area ratios depend on the code adopted where you live. For example, Washington State’s R408 provision uses a 1:300 ratio and permits a 1:1,500 exception when its conditions for ground vapor control and vent placement are met. It also has separate requirements for unvented crawl spaces. Your area may follow different rules, so confirm the adopted code and local amendments before adding or closing foundation vents.
How to Calculate Crawl Space Vent Area
You need three numbers to estimate vent count: the crawl space floor area, the vent-area ratio allowed under the applicable code path, and the manufacturer’s stated NFA for each vent.
Required total NFA in square feet = crawl space floor area in square feet ÷ applicable ratio.
Required total NFA in square inches = required NFA in square feet × 144.
Estimated number of vents = required total NFA in square inches ÷ NFA per vent in square inches, rounded up to a whole vent.
Here is how the math works using the Washington State provision above. For a 1,500-square-foot crawl space, the 1:300 ratio gives 5 square feet of required NFA, or 720 square inches. If the project qualifies for its 1:1,500 exception, the calculation becomes 1 square foot, or 144 square inches. With vents rated at 50 square inches of NFA each, you would round up to three vents in that example. The number alone does not establish compliance: the exception has ground-cover and vent-placement conditions, and Washington also requires a radon vent when installed ventilation is below 1:300. Check the complete requirements that apply to your home.

Crawl Space Fan, Dehumidifier, or Conditioned Air?
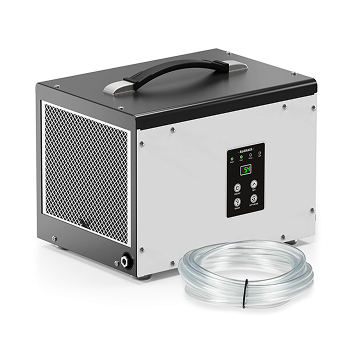
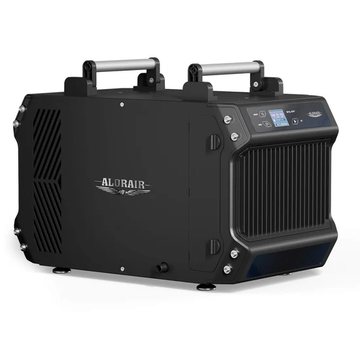
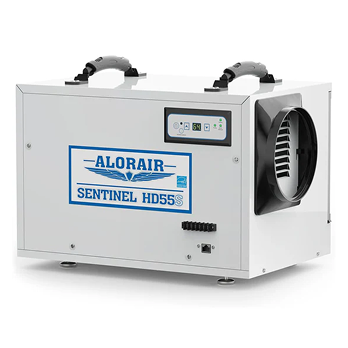
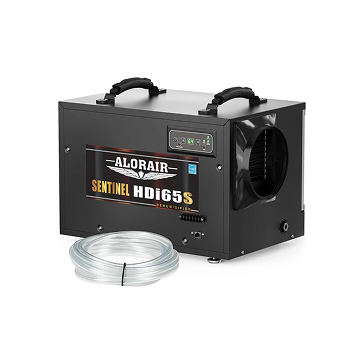
These options do different jobs. A vent fan exchanges crawl space air with the outdoors, so it helps only when that exchange supports drying. A circulation fan moves air within the space without removing water from it. A dehumidifier removes moisture from the air and needs power, drainage, and maintenance. Conditioned air belongs to a planned system for managing a closed crawl space. None of these options fixes standing water or a plumbing leak, so choose your equipment only after identifying the moisture source and deciding whether the space should remain vented.
For a closer look at the trade-offs, compare crawl space ventilation fans and dehumidifiers.
When Is Sealing the Crawl Space a Better Choice?

If your crawl space stays damp despite repaired leaks, good drainage, and ground vapor control, it may be time to evaluate a sealed approach. This can be especially relevant where humid outdoor air repeatedly enters a cooler crawl space. Sealing the exterior vents is only one part of the work. Ground vapor control, air sealing, insulation, and a suitable moisture-control or air-exchange strategy must be planned together.
A sealed crawl space can still have air moving within it. That is different from using an exterior vent fan to pull outdoor air through the space. If you are considering encapsulation, have the existing construction, local code requirements, and moisture conditions assessed before simply covering the vents.
Before Installing a Crawl Space Vent Fan
If a vent fan fits your crawl space plan, measure the existing opening, confirm the airflow direction, and check the available power supply. You also need to know where replacement air will enter when the fan runs. Electrical work or changes to the foundation may require a qualified installer. For the mounting and setup details, use the crawl space ventilation fan installation steps.
After installation, check the screens, airflow, and fan condition periodically. Keep an eye on humidity and visible moisture, too. A running fan does not automatically mean the crawl space is getting drier; your readings and the condition of the materials will tell you whether the setup is helping.
Frequently Asked Questions
Does a crawl space need ventilation?
A crawl space needs a way to manage moisture, but that does not always mean open foundation vents. A traditionally vented space exchanges air with outdoors; a properly designed closed space uses another strategy to control moisture and air. The suitable approach depends on its construction, climate, water sources, and local requirements.
Should crawl space vents be open or closed?
Keep the answer tied to the crawl space design. Do not close vents as a stand-alone fix for a vented space, and do not open vents in a sealed space simply to “let it breathe.” Check water sources, ground vapor control, and local requirements before changing either setup.
How much vent area does a crawl space need?
Vent area is based on the applicable code ratio and the openings’ total net free area, not their outside dimensions. Divide the crawl space floor area by the permitted ratio, convert the result to square inches if needed, and use each vent’s stated NFA to estimate the number of vents. Confirm which ratio and conditions apply locally.
Should crawl space vents be closed in winter?
There is no universal seasonal rule. The answer depends on whether the crawl space is meant to remain vented or has been properly converted to a closed, humidity-controlled design. If freezing pipes are the concern, assess insulation and pipe protection as well as the crawl space moisture plan before making a seasonal change.
Can crawl space vents cause mold?
Vents do not create mold by themselves, but they can allow humid outdoor air into a cooler crawl space. That may increase dampness or condensation on susceptible surfaces. Leaks, exposed soil, and poor drainage can also be responsible, so inspect the moisture source rather than blaming the vents alone.
Final Thoughts
The best crawl space ventilation plan starts with a simple question: where is the moisture coming from? Fix leaks and drainage problems, check the ground cover, and identify whether the space is designed to be vented or sealed. Then use the applicable local requirements and the space’s actual conditions to decide whether vents, a fan, or controlled humidity makes sense. A little investigation up front can save you from installing equipment that makes a damp crawl space harder to dry.


